Save
Ask
Tour
Hide
Share
$949,900
39 Days On Site

16 Cottage Park
Reading, MA 01867

Single Family Residence|Pending
4
Beds
2
Total Baths
2
Full Baths
1,989
SqFt
$478
/SqFt
1955
Built
Subdivision:
Sunset Acres
County:
Middlesex

Due to the health concerns created by Coronavirus we are offering personal 1-1 online video walkthough tours where possible.
16 Cottage Park16 Cottage Park16 Cottage Park16 Cottage Park
Save
Ask
Tour
Hide
Share

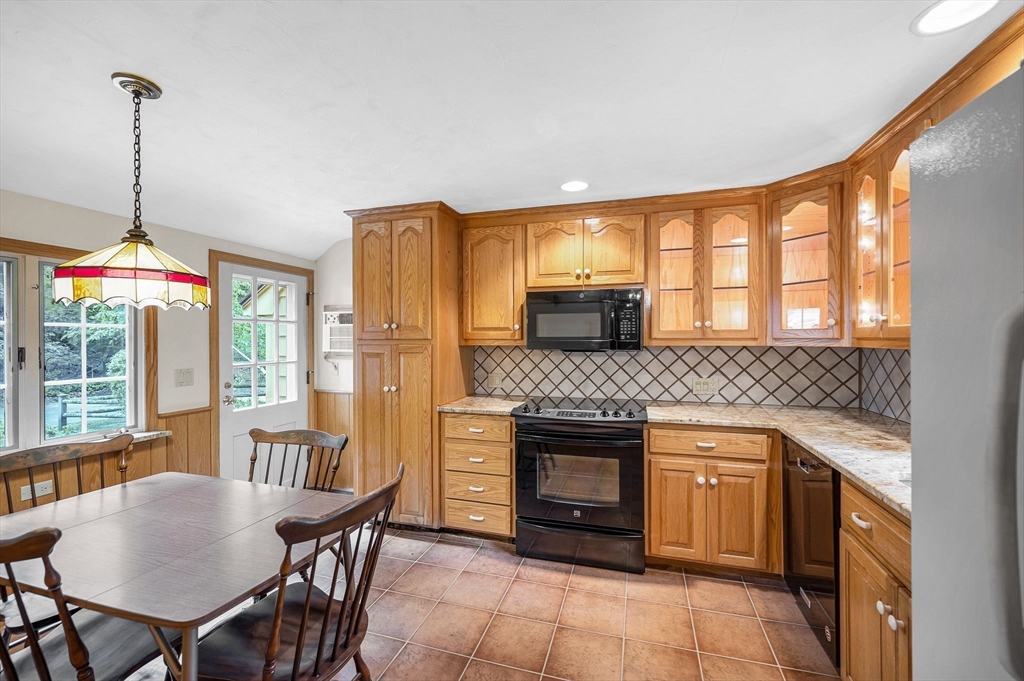
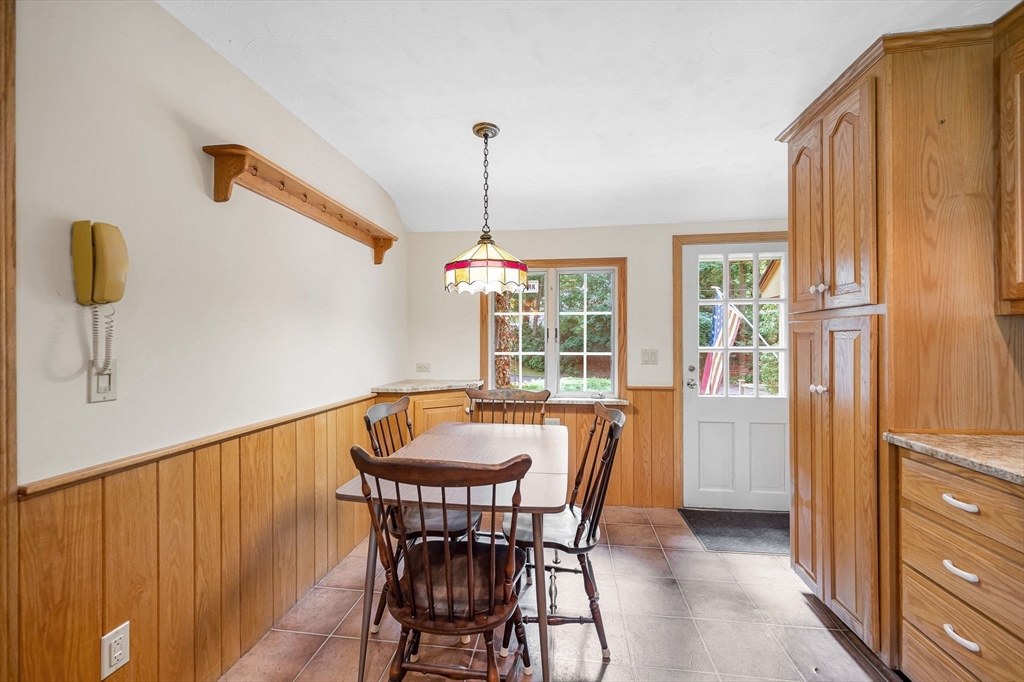
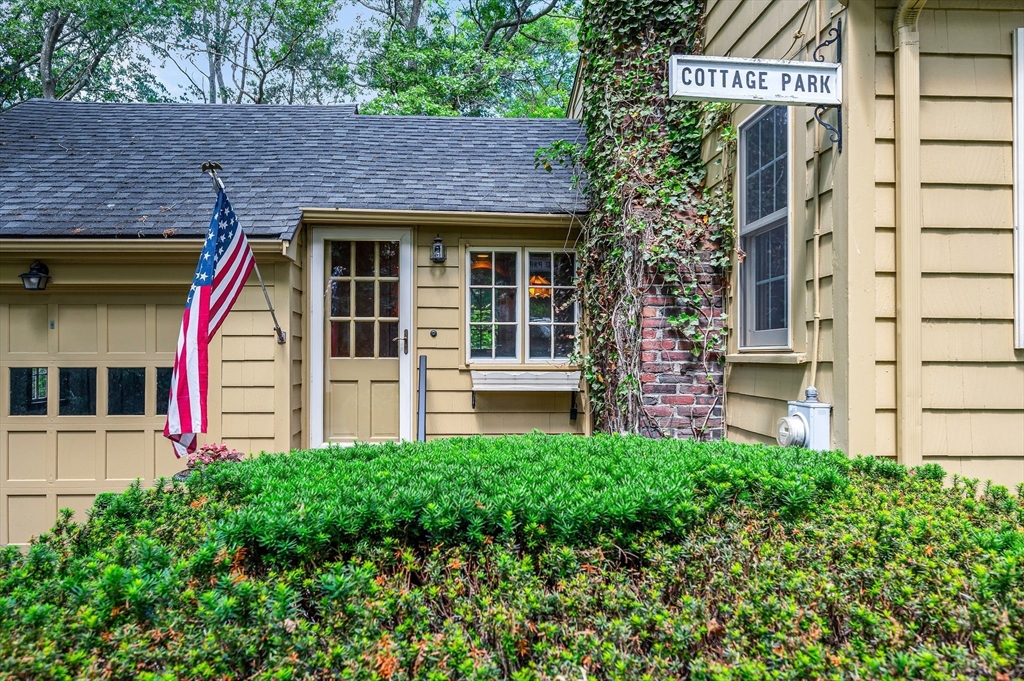
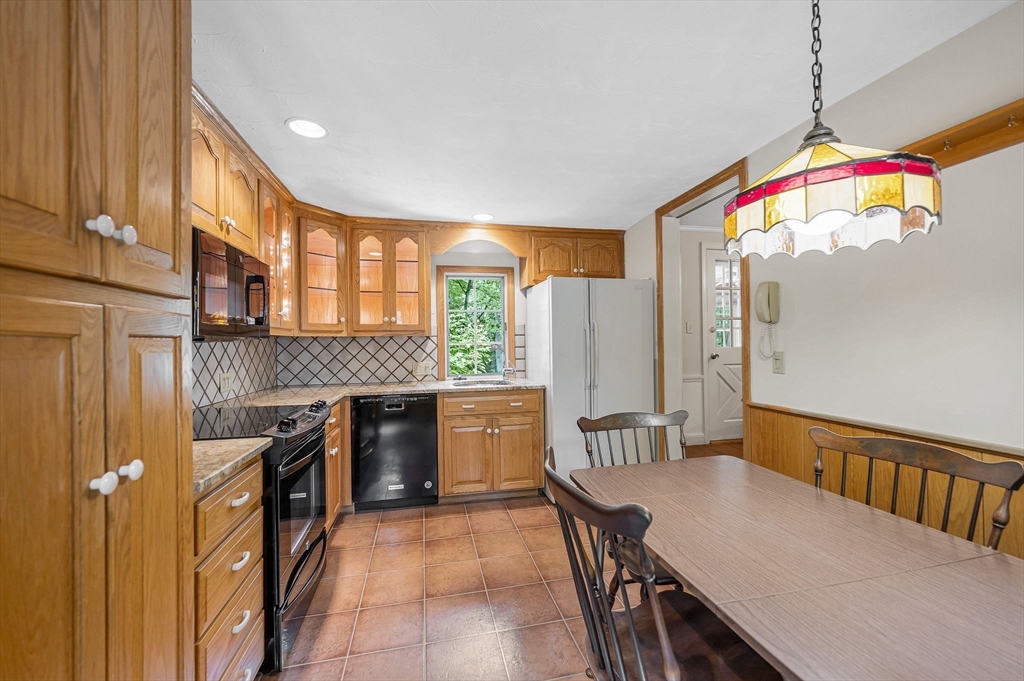
Move right into this traditional Cape Cod style home. Situated at the end of a picturesque neighborhood on nearly a half acre lot, this home is going to check every one of your boxes. Four generous-sized bedrooms, two full baths, an eat-in kitchen and lovely dining room make this the home perfect for entertaining guests. Enjoy the outdoors from the amazing enclosed porch overlooking the lovely and private yard with patio. The sliding doors from porch lead to a deck for ease in grilling. The lower level offers an oversized family room but could be flexible space for a home office, exercise room or game room. An attached one car garage and parking for 2 cars complete this gem. Ready for immediate occupancy. Convenient to Routes 93 and 129. Do not miss this wonderful opportunity to live in Reading.

Save
Ask
Tour
Hide
Share
Listing Snapshot
Price 
$949,900
Days On Site 
39 Days
Bedrooms 
4
Inside Area (SqFt) 
1,989 sqft
Total Baths 
2
Full Baths 
2
Partial Baths 
N/A
Lot Size 
0.45 Acres
Year Built 
1955
MLS® Number 
73537226
Status 
Pending
Property Tax 
$9,685
HOA/Condo/Coop Fees 
N/A
Sq Ft Source 
Public Records
Friends & Family
Recent Activity
5 days agoListing updated with changes from the MLS®
a week agoStatus changed to Pending
a month agoListing first seen on site
General Features
Acres 
0.45
Attached Garage 
Yes
Disclosures 
Seller has not lived in the property for many years. Hardwood floors under carpet. Seller & listing agent make no representations or warranties. Buyer & buyers agent to use their due diligence.
Foundation 
Concrete Perimeter
Garage 
Yes
Garage Spaces 
1
Parking 
PavedAttachedGarage Door OpenerOff StreetGarage
Parking Spaces 
3
Property Sub Type 
Single Family Residence
Sewer 
Public Sewer
SqFt Above 
1652
SqFt Below 
337
SqFt Total 
1989
Style 
Cape
Water Source 
Public
Zoning 
S20
Interior Features
Appliances 
Water HeaterRangeDisposalMicrowave
Basement 
FullPartially FinishedWalk-Out AccessInterior EntryConcrete
Cooling 
Wall Unit(s)
Electric 
Circuit Breakers100 Amp Service
Fireplace 
Yes
Fireplace Features 
Living Room
Fireplaces 
1
Flooring 
TileVinylCarpetConcreteHardwood
Heating 
CentralHot WaterOil
Interior 
Beamed CeilingsCeiling Fan(s)
Laundry Features 
Electric Dryer HookupWasher HookupSinkIn Basement
Window Features 
Insulated WindowsStorm Window(s)Screens
Bathroom 1 
Dimensions - 7x5Level - FirstArea - 35
Bathroom 2 
Dimensions - 8x8Level - SecondArea - 64
Bedroom 2 
Dimensions - 15x12Level - SecondArea - 180
Bedroom 3 
Dimensions - 12x10Level - FirstArea - 120
Bedroom 4 
Dimensions - 12x10Level - FirstArea - 120
Dining Room 
Dimensions - 18x9Level - FirstArea - 162
Family Room 
Dimensions - 22x15Level - BasementArea - 330
Kitchen 
Dimensions - 14x10Level - FirstArea - 140
Living Room 
Dimensions - 18x14Level - FirstArea - 252
Master Bedroom 
Dimensions - 15x15Level - SecondArea - 225
Save
Ask
Tour
Hide
Share
Exterior Features
Construction Details 
Frame
Exterior 
Rain GuttersStorage
Frontage 
100.00
Lot Features 
WoodedLevel
Other Structures 
Storage
Patio And Porch 
PatioDeckPorchEnclosed
Roof 
Shingle
Windows/Doors 
Insulated WindowsStorm Window(s)Screens
Community Features
Community Features 
Tennis Court(s)Park
Financing Terms Available 
Contract
Roads 
Paved
Schools
School District
Unknown
Elementary School
Call Supt
Middle School
Call Supt
High School
Rmhs
Listing courtesy of Mary Ann Quinn Group of Wilson Wolfe Real Estate


The property listing data and information, or the Images, set forth herein were provided to MLS Property Information Network, Inc. from third party sources, including sellers, lessors, landlords, and public records, and were compiled by MLS Property Information Network, Inc. The property listing data and information, and the Images, are for the personal, non-commercial use of consumers having a good faith interest in purchasing, leasing or renting listed properties of the type displayed to them and may not be used for any purpose other than to identify prospective properties which such consumers may have a good faith interest in purchasing, leasing or renting. MLS Property Information Network, Inc. and its subscribers disclaim any and all representations and warranties as to the accuracy of the property listing data and information, or as to the accuracy of any of the Images, set forth herein.

Last checked 2026-07-27 08:19 AM UTC

Neighborhood & Commute
Source: Walkscore
Save
Ask
Tour
Hide
Share